Planning permission is often one of the most confusing parts of a home renovation. Here’s a simple guide to help homeowners understand the basics for extensions, conversions and structural work.
When You Do Need Planning Permission
You will typically need planning approval if:
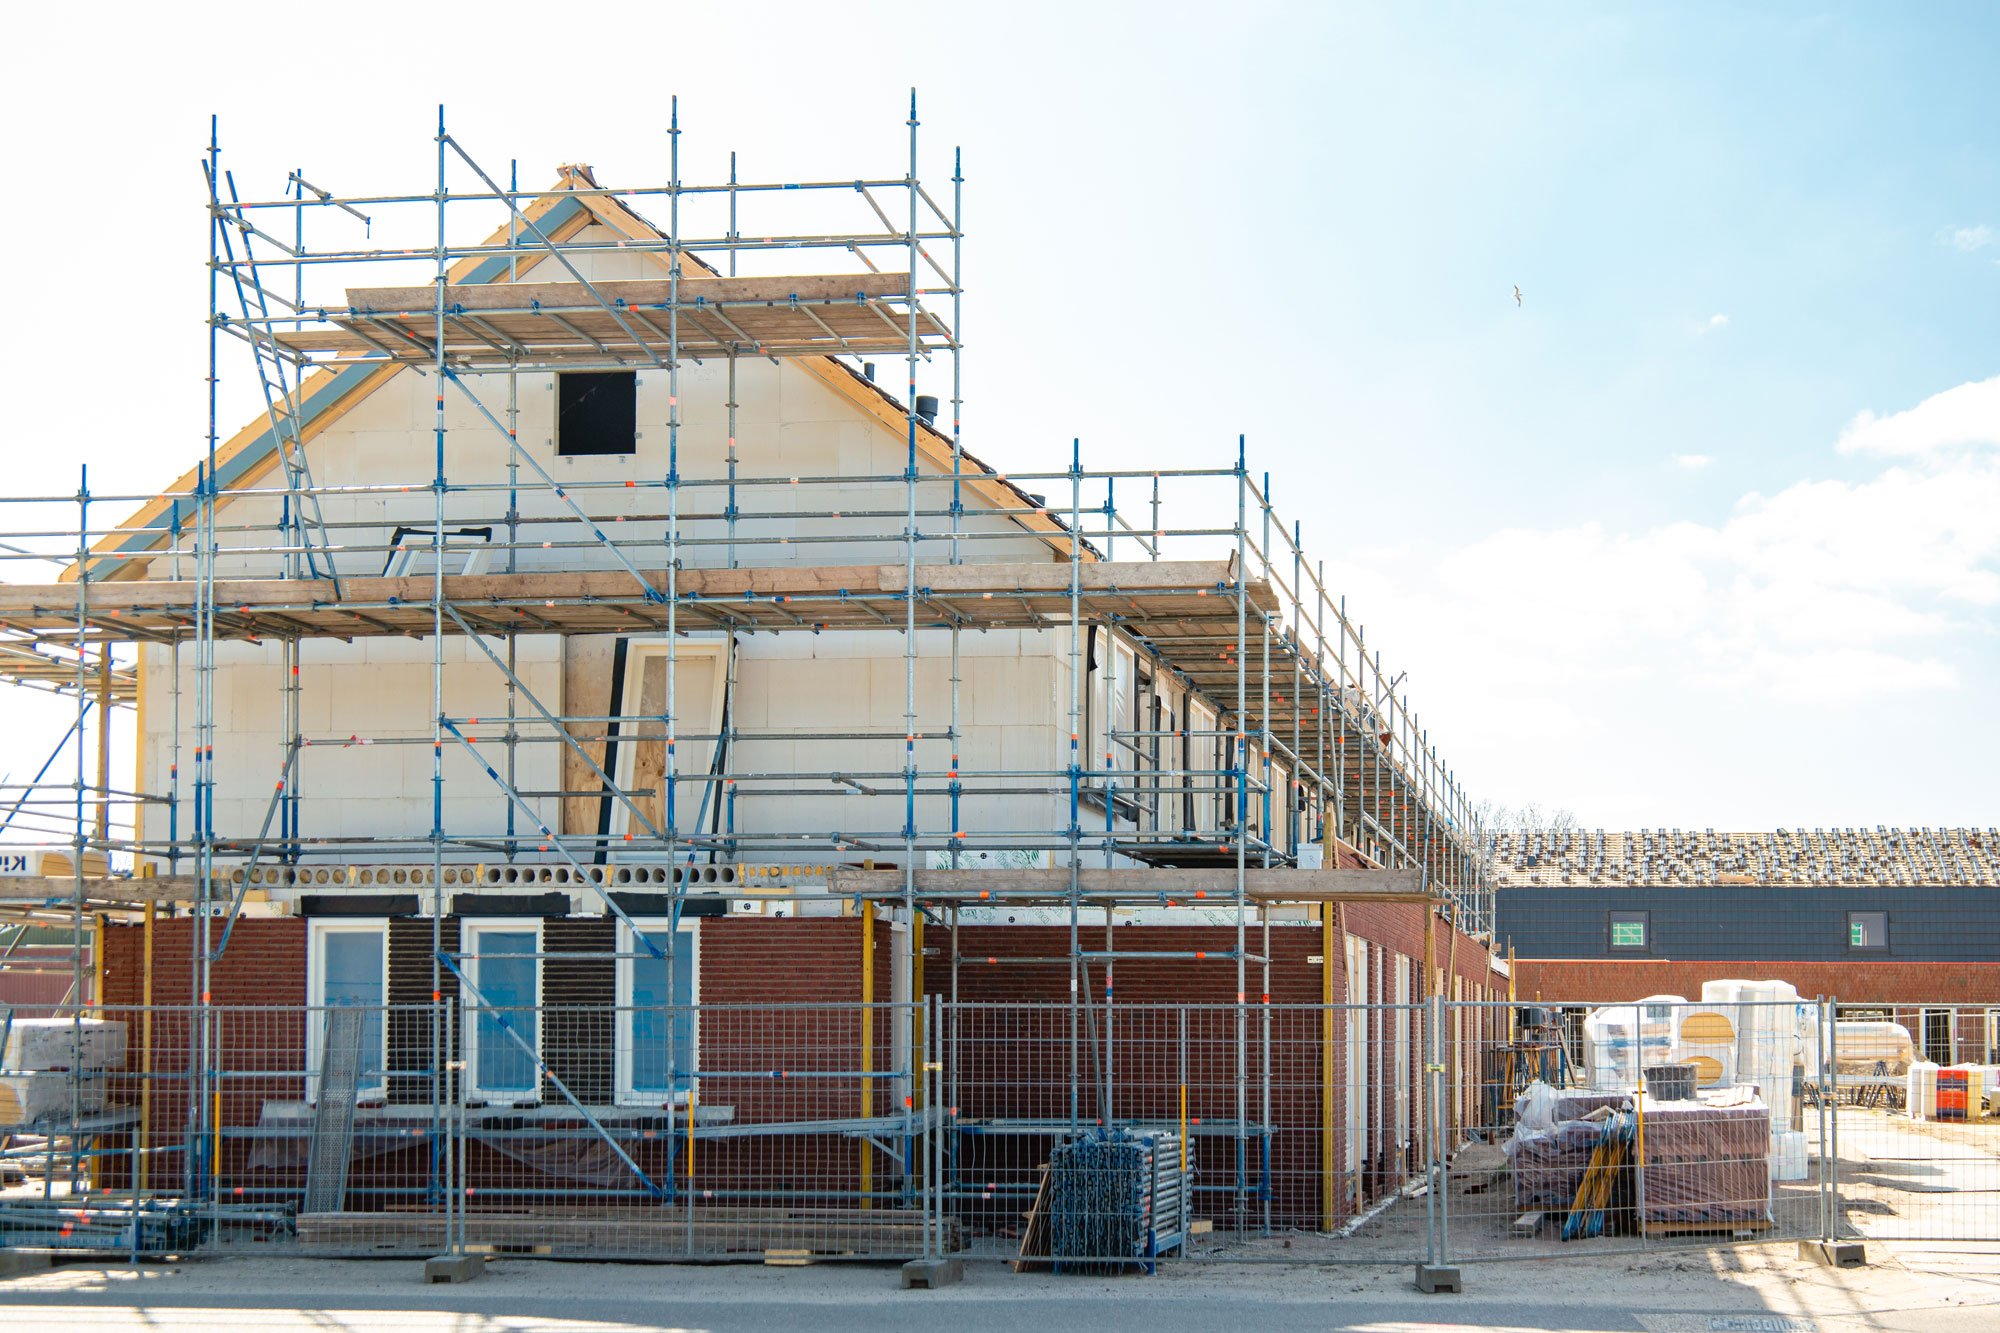
- The extension is too large for Permitted Development
- You’re adding a double-storey rear extension
- Your home is in a conservation area
- You’re changing the property’s appearance significantly
- You’re altering roof height or shape
When You Don’t Need Planning Permission
Many homeowners are surprised to learn they can extend under Permitted Development Rights, which allow:
- Certain rear extensions
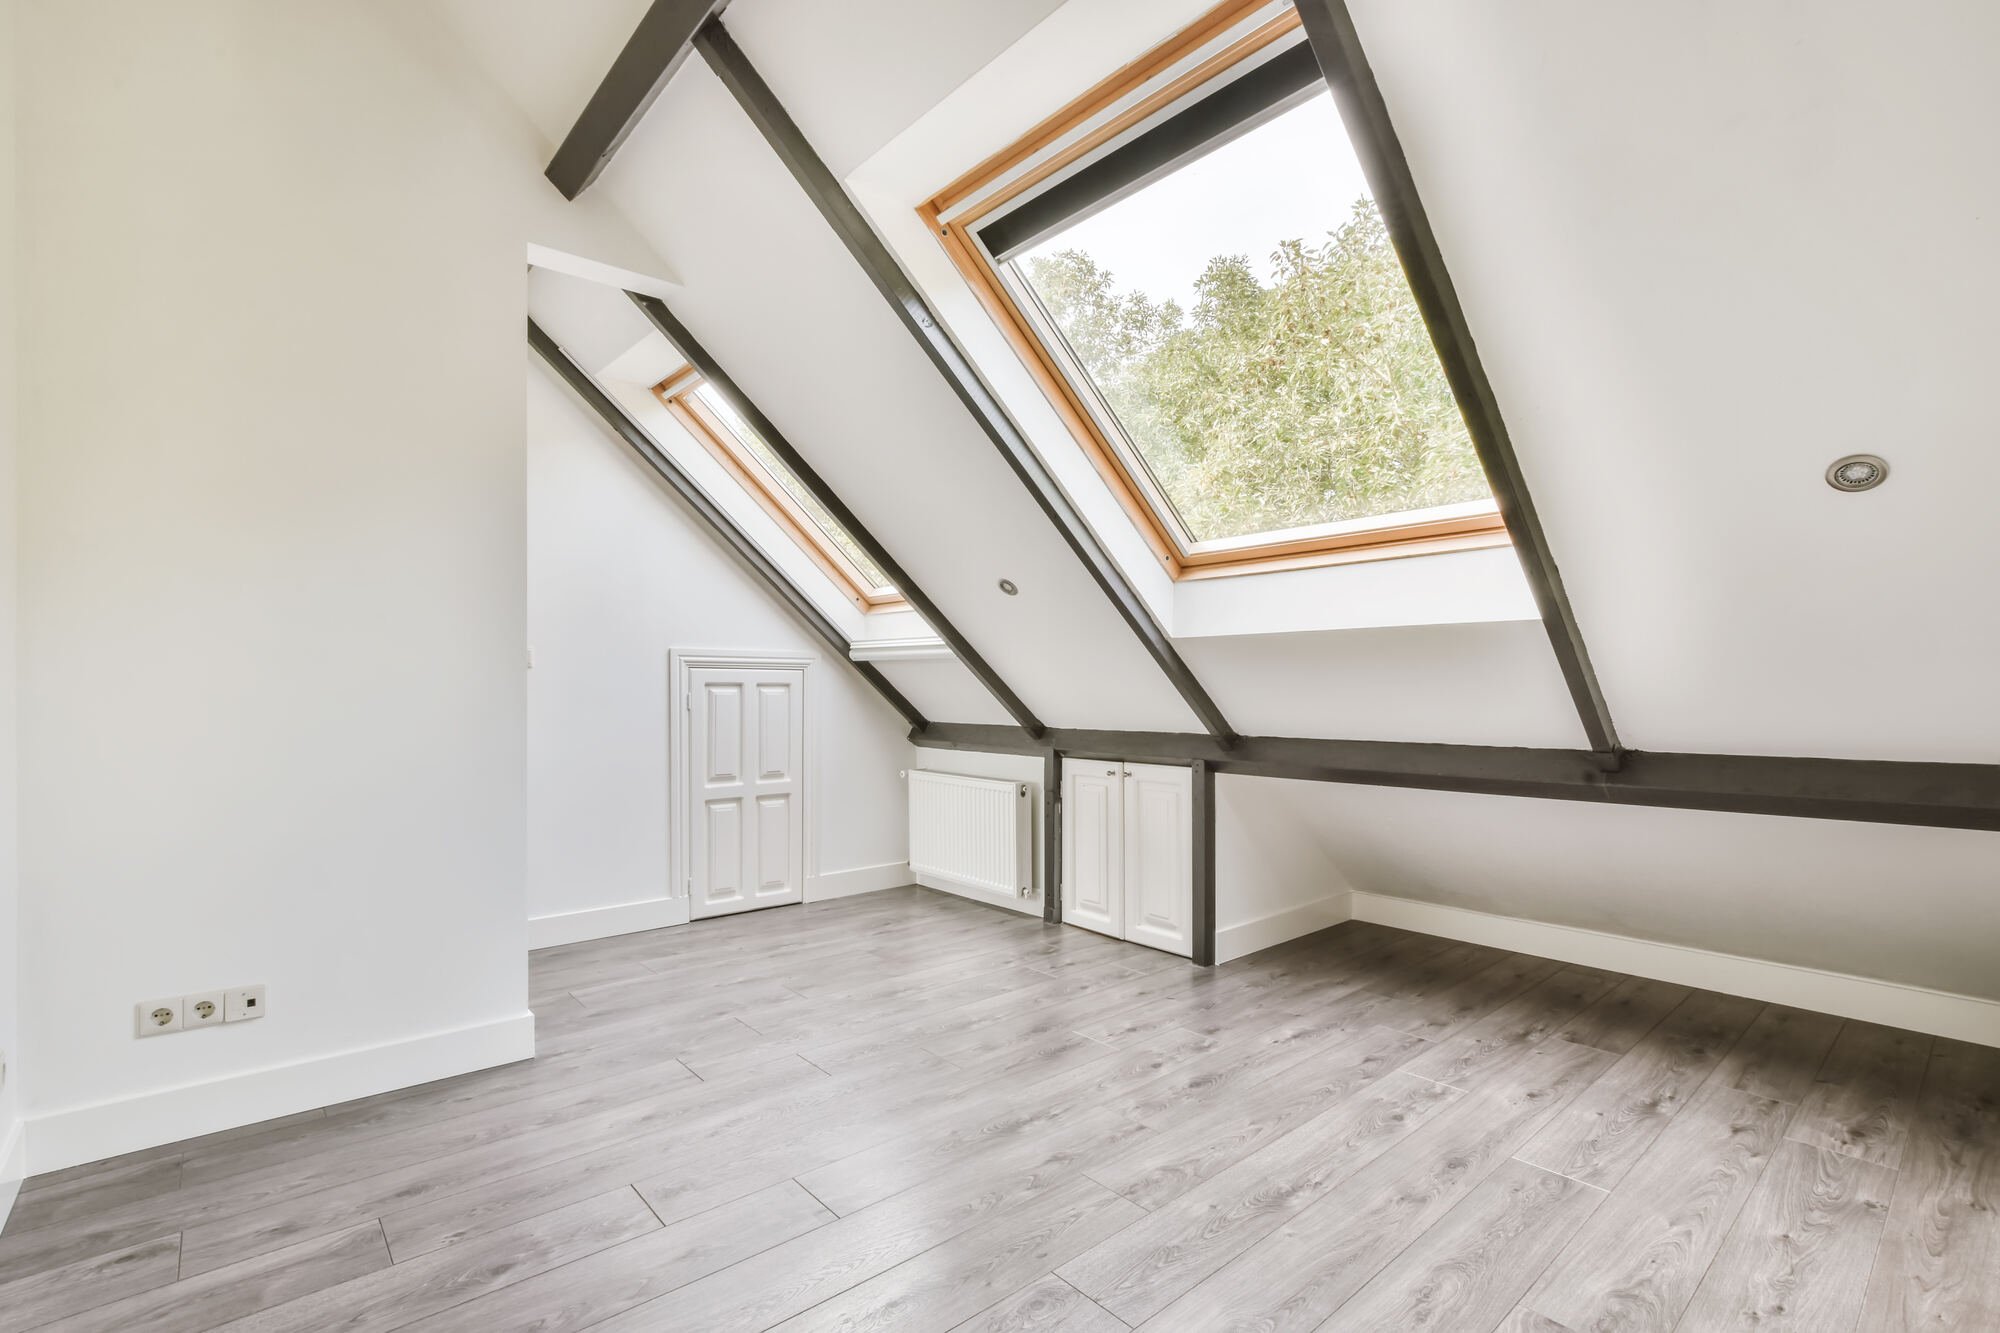
- Some loft conversions
- Side extensions (within limits)
- Garage conversions
A professional survey helps confirm which route applies.
The Planning Application Process
- Architectural drawings
- Structural calculations (if needed)
- Application submission
- 6–8 week council review
- Approval or request for revisions
Planning is smoother when drawings and details are prepared correctly from the start.
Final Thoughts
Planning permission doesn’t need to be stressful. With accurate drawings, expert guidance and clear communication, most applications are straightforward — and a well-managed planning stage sets your entire project up for success.