Casa
Casa
Casa
A well-designed conversion is one of the most cost-effective ways to expand your home without extending its footprint. At Select Casa, we transform underused garages and lofts into functional, beautifully finished rooms — ideal for growing families, home workers, or homeowners looking to increase value without relocating.
From structural adjustments and insulation to electrical upgrades, plumbing, and finishing, we handle everything with precision, transparency and care.
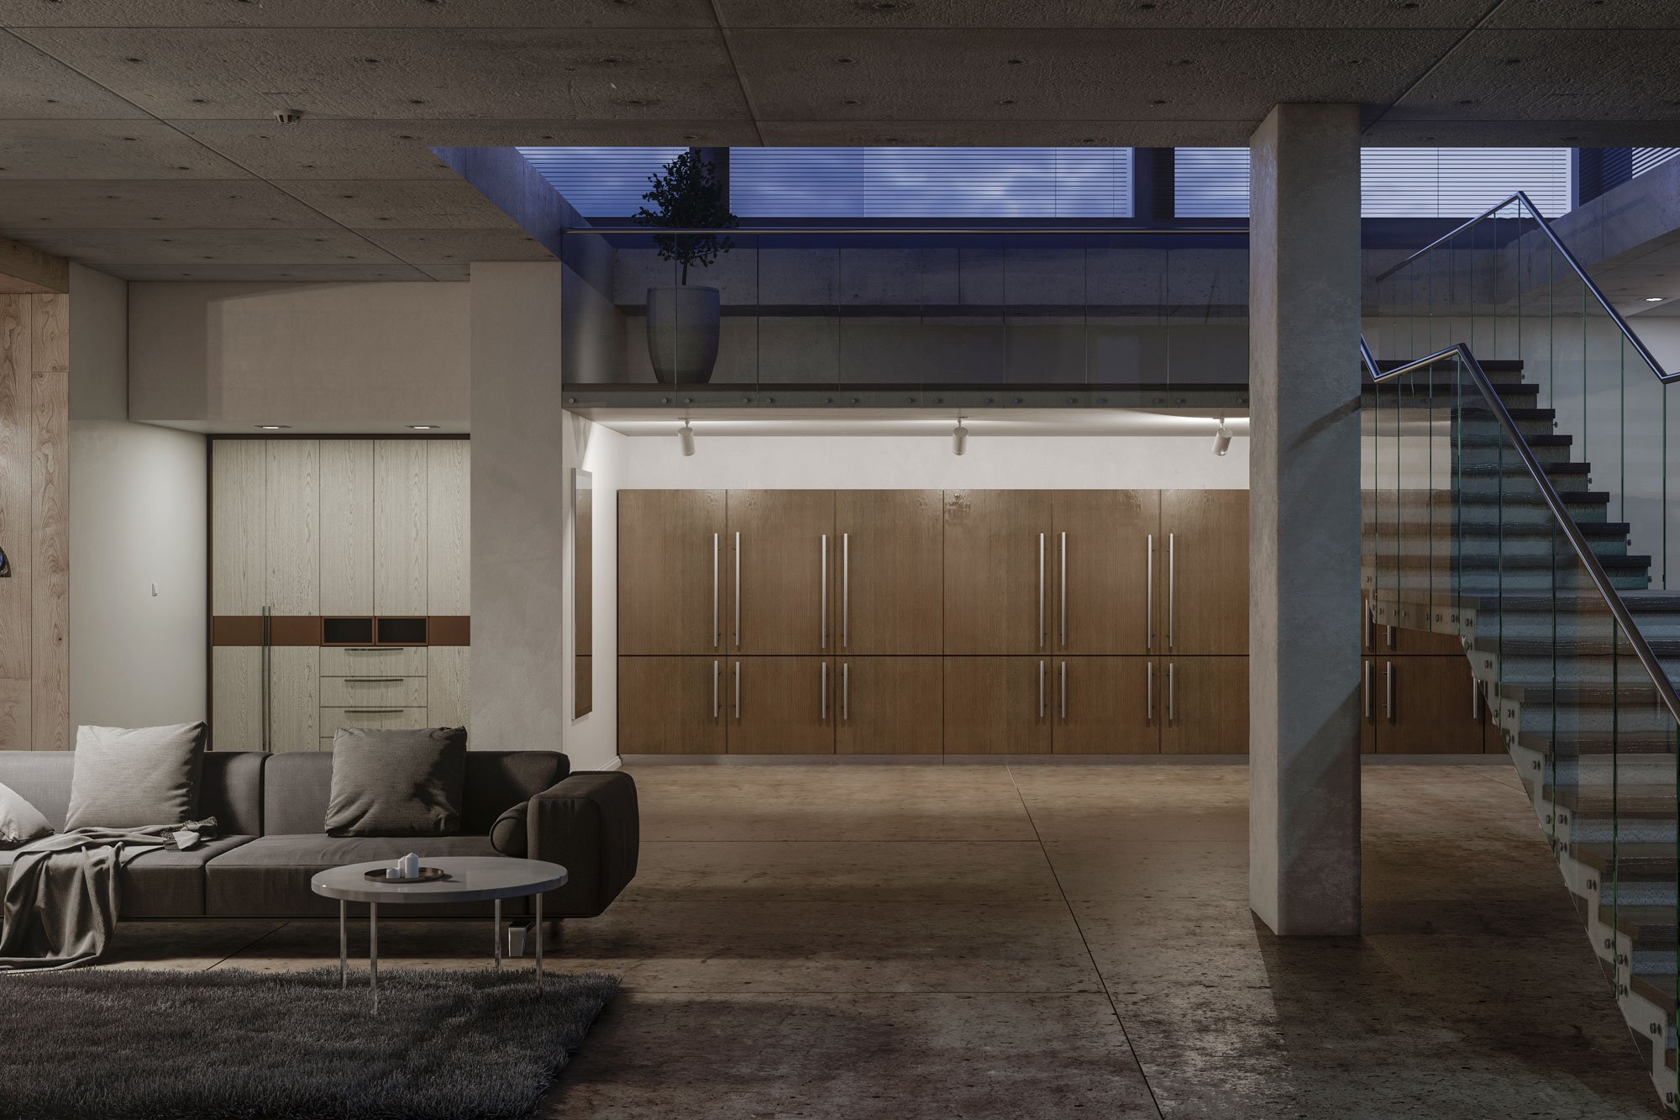
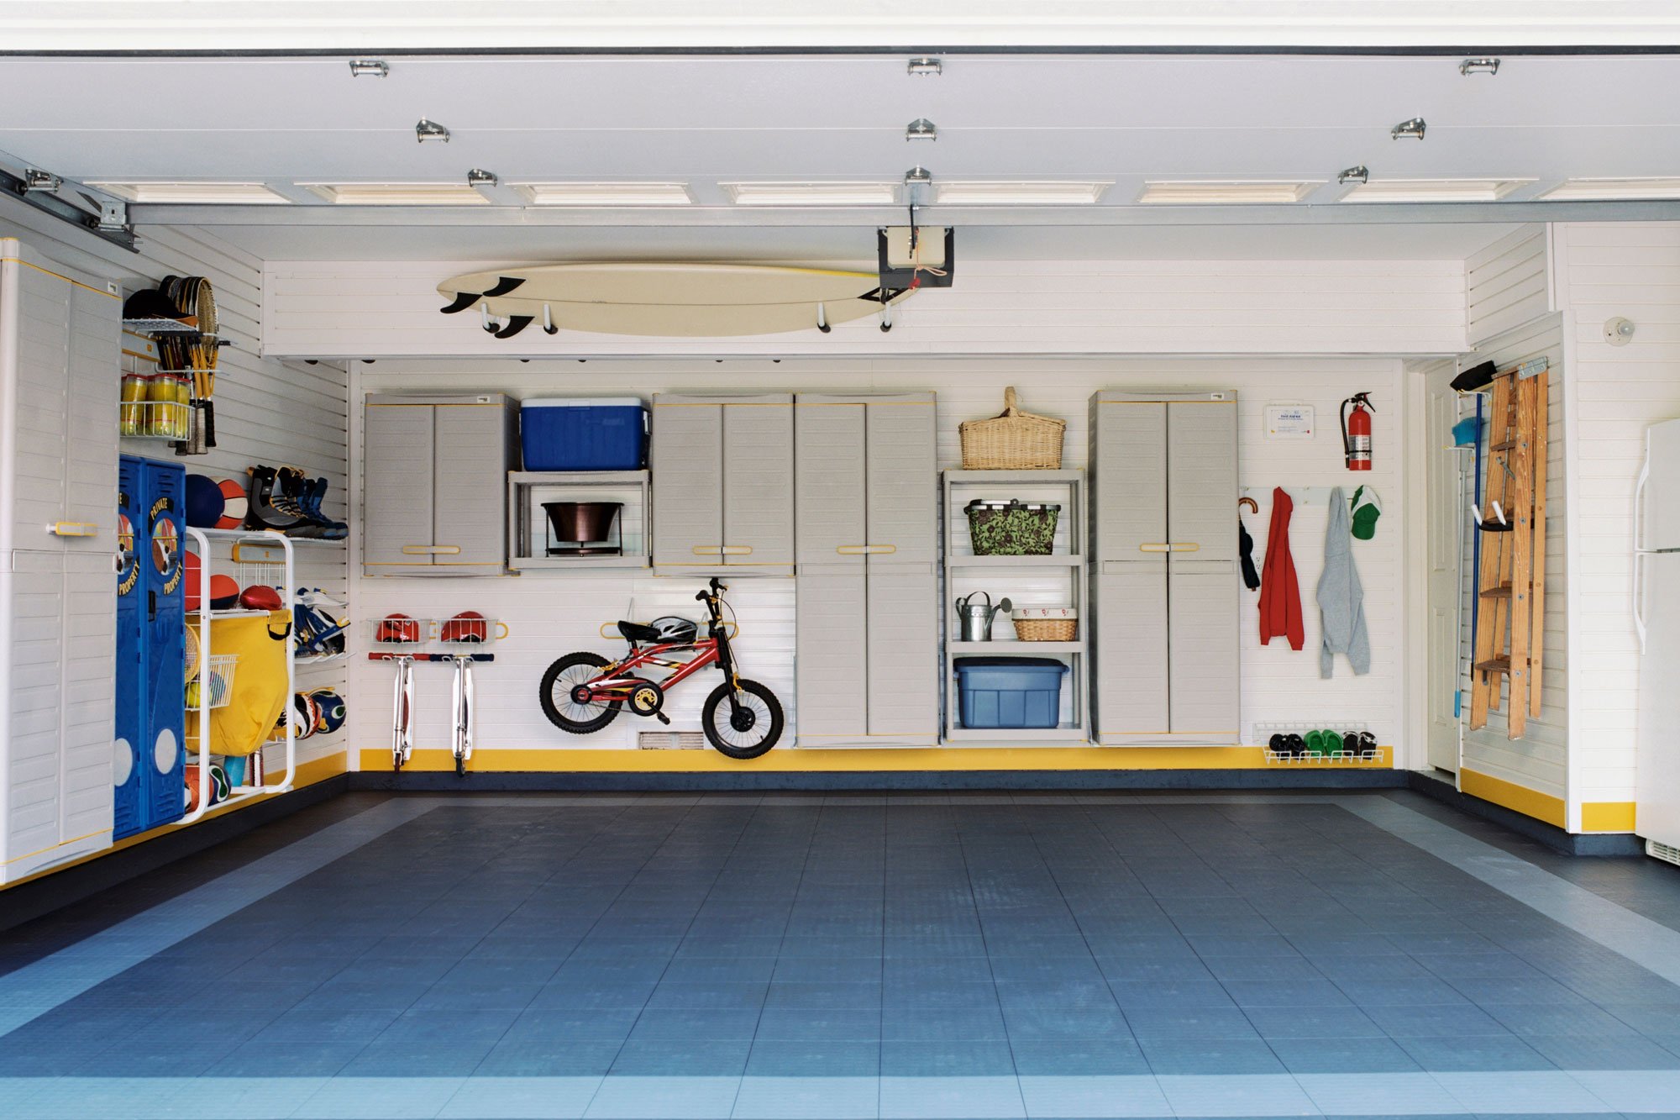
Turn your cold, unused garage into a warm, fully integrated part of your home. A garage conversion is an ideal solution for:
Home offices or work studios
Extra bedrooms or guest suites
Home gyms or wellness rooms
Utility rooms or downstairs bathrooms
Extended living space or playrooms
We manage structural checks, insulation upgrades, damp-proofing, plumbing, electrics, and all finishing work — ensuring the new space blends seamlessly with the rest of your home.
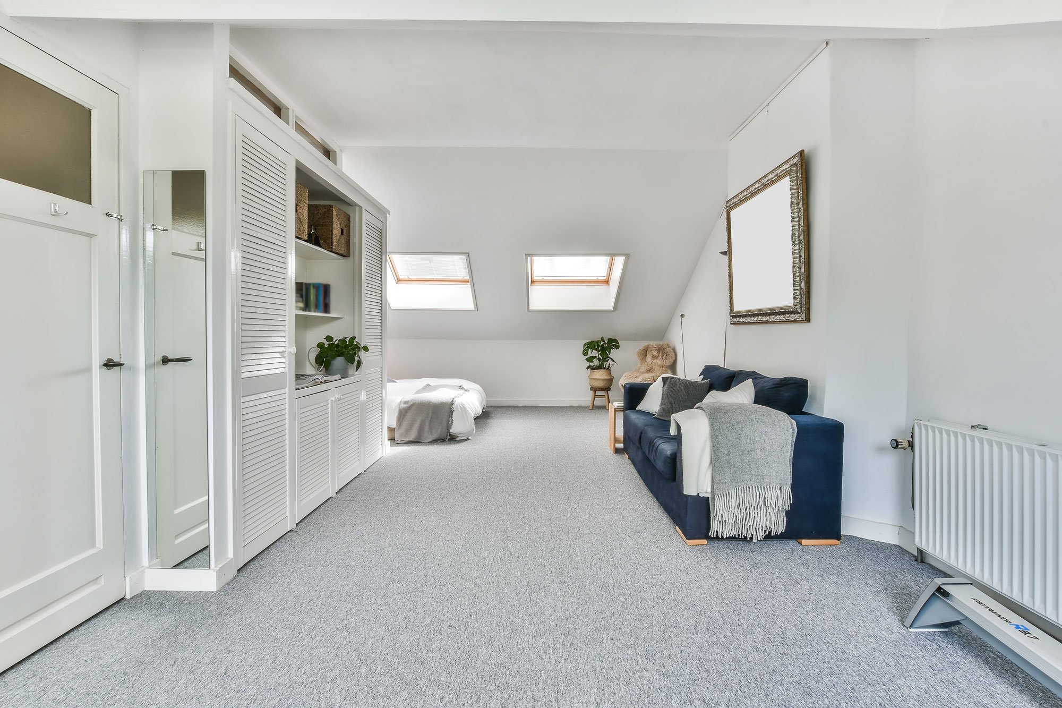
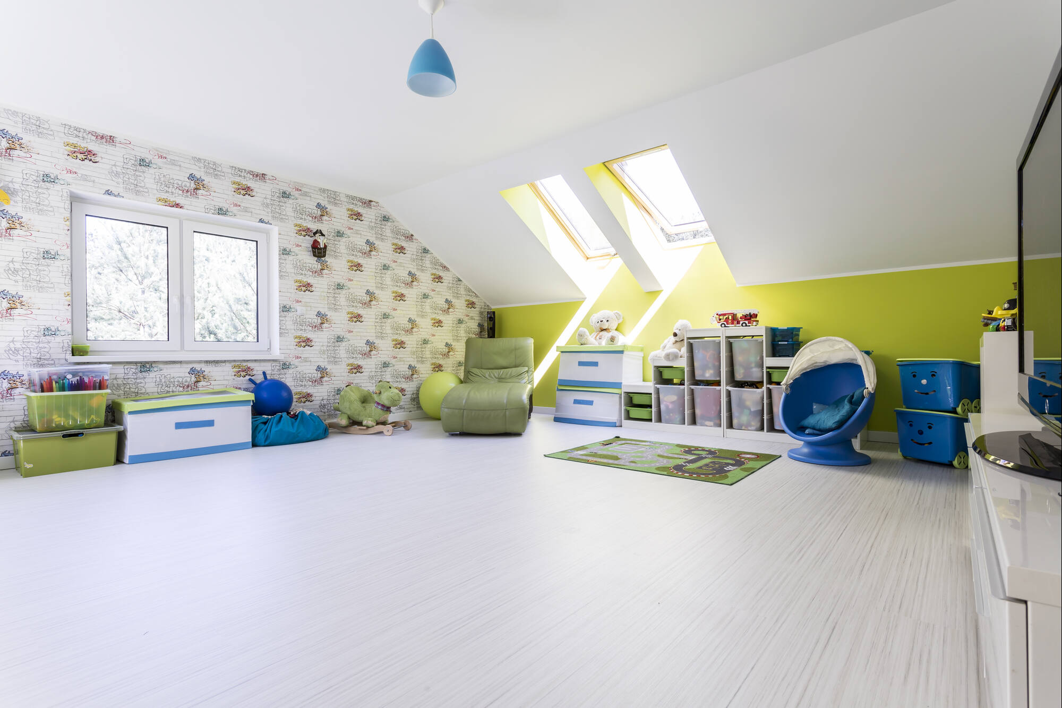
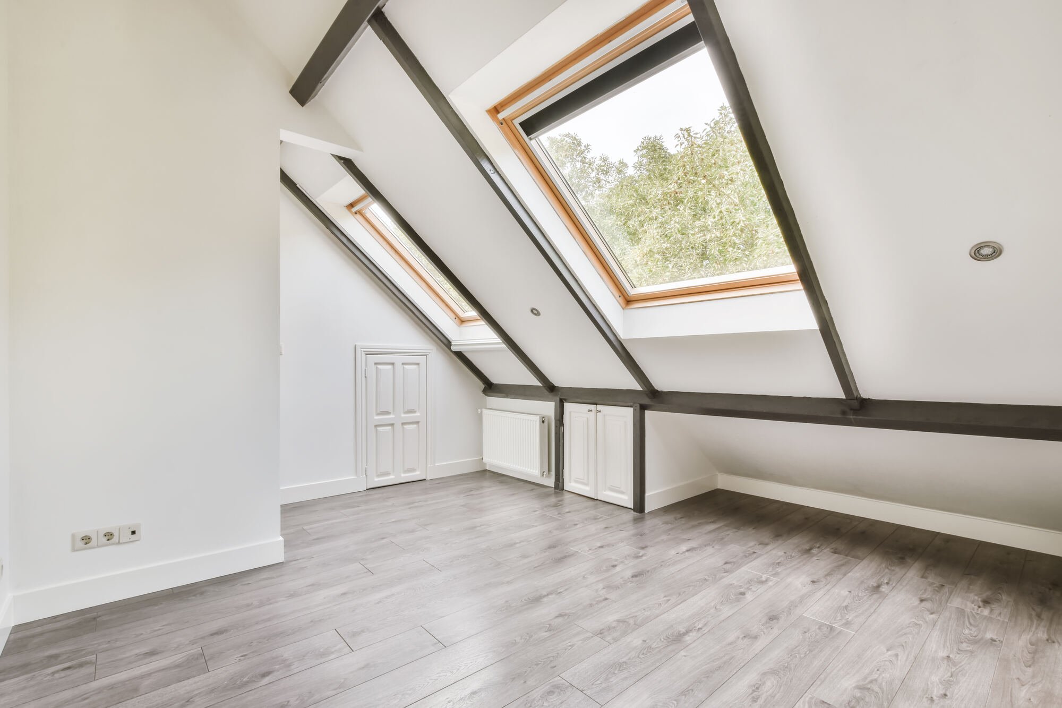
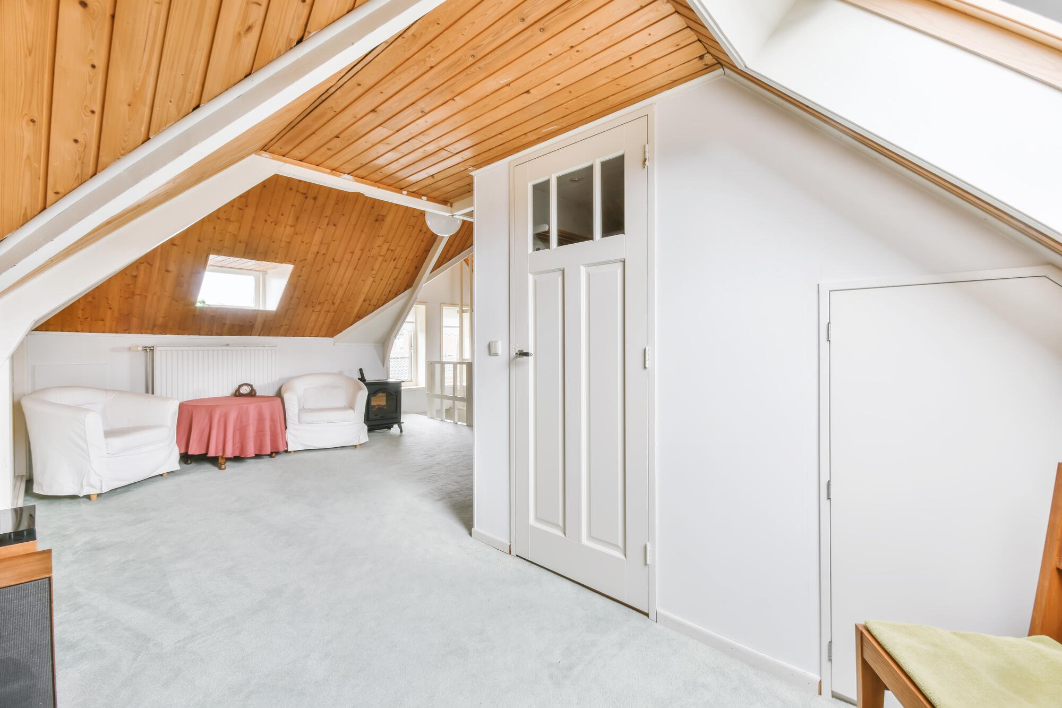
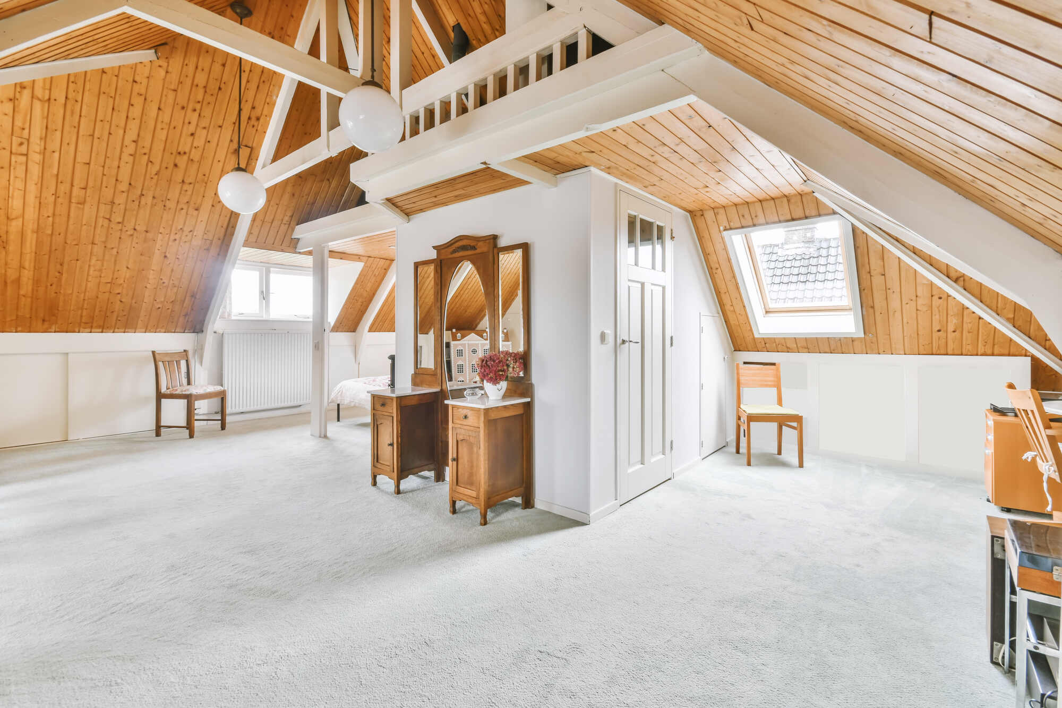
Maximise your property’s unused upper space with a loft conversion designed to suit both lifestyle and structural conditions.
Perfect for:
Master bedrooms with en-suites
Home offices or study rooms
Playrooms or entertainment spaces
Guest rooms or spare bedrooms
Storage-rich living areas
We take care of structural calculations, dormer or skylight planning, fire safety compliance, building control liaison, electrical layouts, and full internal carpentry.
In many cases, conversions fall under Permitted Development. We’ll confirm this during the site survey and manage any required applications.
Most garage conversions take 2–4 weeks, while loft conversions usually take 6–10 weeks depending on complexity and structural work.
Nearly all spaces can be converted, but we must assess head height, structure, insulation, access, and compliance. We handle all building control stages and ensure full approval.
Yes — conversions are one of the highest-value renovations, especially in higher-value areas such as Loughton, Epping, Buckhurst Hill, Bishop’s Stortford and Sawbridgeworth.
Absolutely. We coordinate all trades and handle structural, plumbing, electrical and finishing work seamlessly.
Yes — our architect prepares full drawings, and our structural engineer handles all calculations and required documentation.

Why Choose Us
Homeowners choose us because we deliver more than just building work — we provide a complete, organised, and documented service that eliminates stress and ensures quality from start to finish.
From RSJ installations to dormers and load-bearing alterations, we handle the challenging elements many builders avoid.
Design, planning, approvals, construction, trades coordination and finishing — all under one project manager.
Every quotation is fully broken down with detailed inclusions, exclusions and material specifications.
Our Process
We have refined our process to make it simple, organised and fully transparent, ensuring your project progresses smoothly from concept to completion.

We understand goals and gather measurements.

Drawings, planning, and structural inputs prepared.

Transparent cost breakdown with full clarity.
Construction, inspections and handover coordinated.
START TODAY
From architectural drawings to the final handover, we coordinate every stage of your project with clarity, organisation and care, ensuring a stress-free experience and results that exceed expectations.
| Cookie | Duration | Description |
|---|---|---|
| cookielawinfo-checkbox-analytics | 11 months | This cookie is set by GDPR Cookie Consent plugin. The cookie is used to store the user consent for the cookies in the category "Analytics". |
| cookielawinfo-checkbox-functional | 11 months | The cookie is set by GDPR cookie consent to record the user consent for the cookies in the category "Functional". |
| cookielawinfo-checkbox-necessary | 11 months | This cookie is set by GDPR Cookie Consent plugin. The cookies is used to store the user consent for the cookies in the category "Necessary". |
| cookielawinfo-checkbox-others | 11 months | This cookie is set by GDPR Cookie Consent plugin. The cookie is used to store the user consent for the cookies in the category "Other. |
| cookielawinfo-checkbox-performance | 11 months | This cookie is set by GDPR Cookie Consent plugin. The cookie is used to store the user consent for the cookies in the category "Performance". |
| viewed_cookie_policy | 11 months | The cookie is set by the GDPR Cookie Consent plugin and is used to store whether or not user has consented to the use of cookies. It does not store any personal data. |