Casa
Casa
Casa
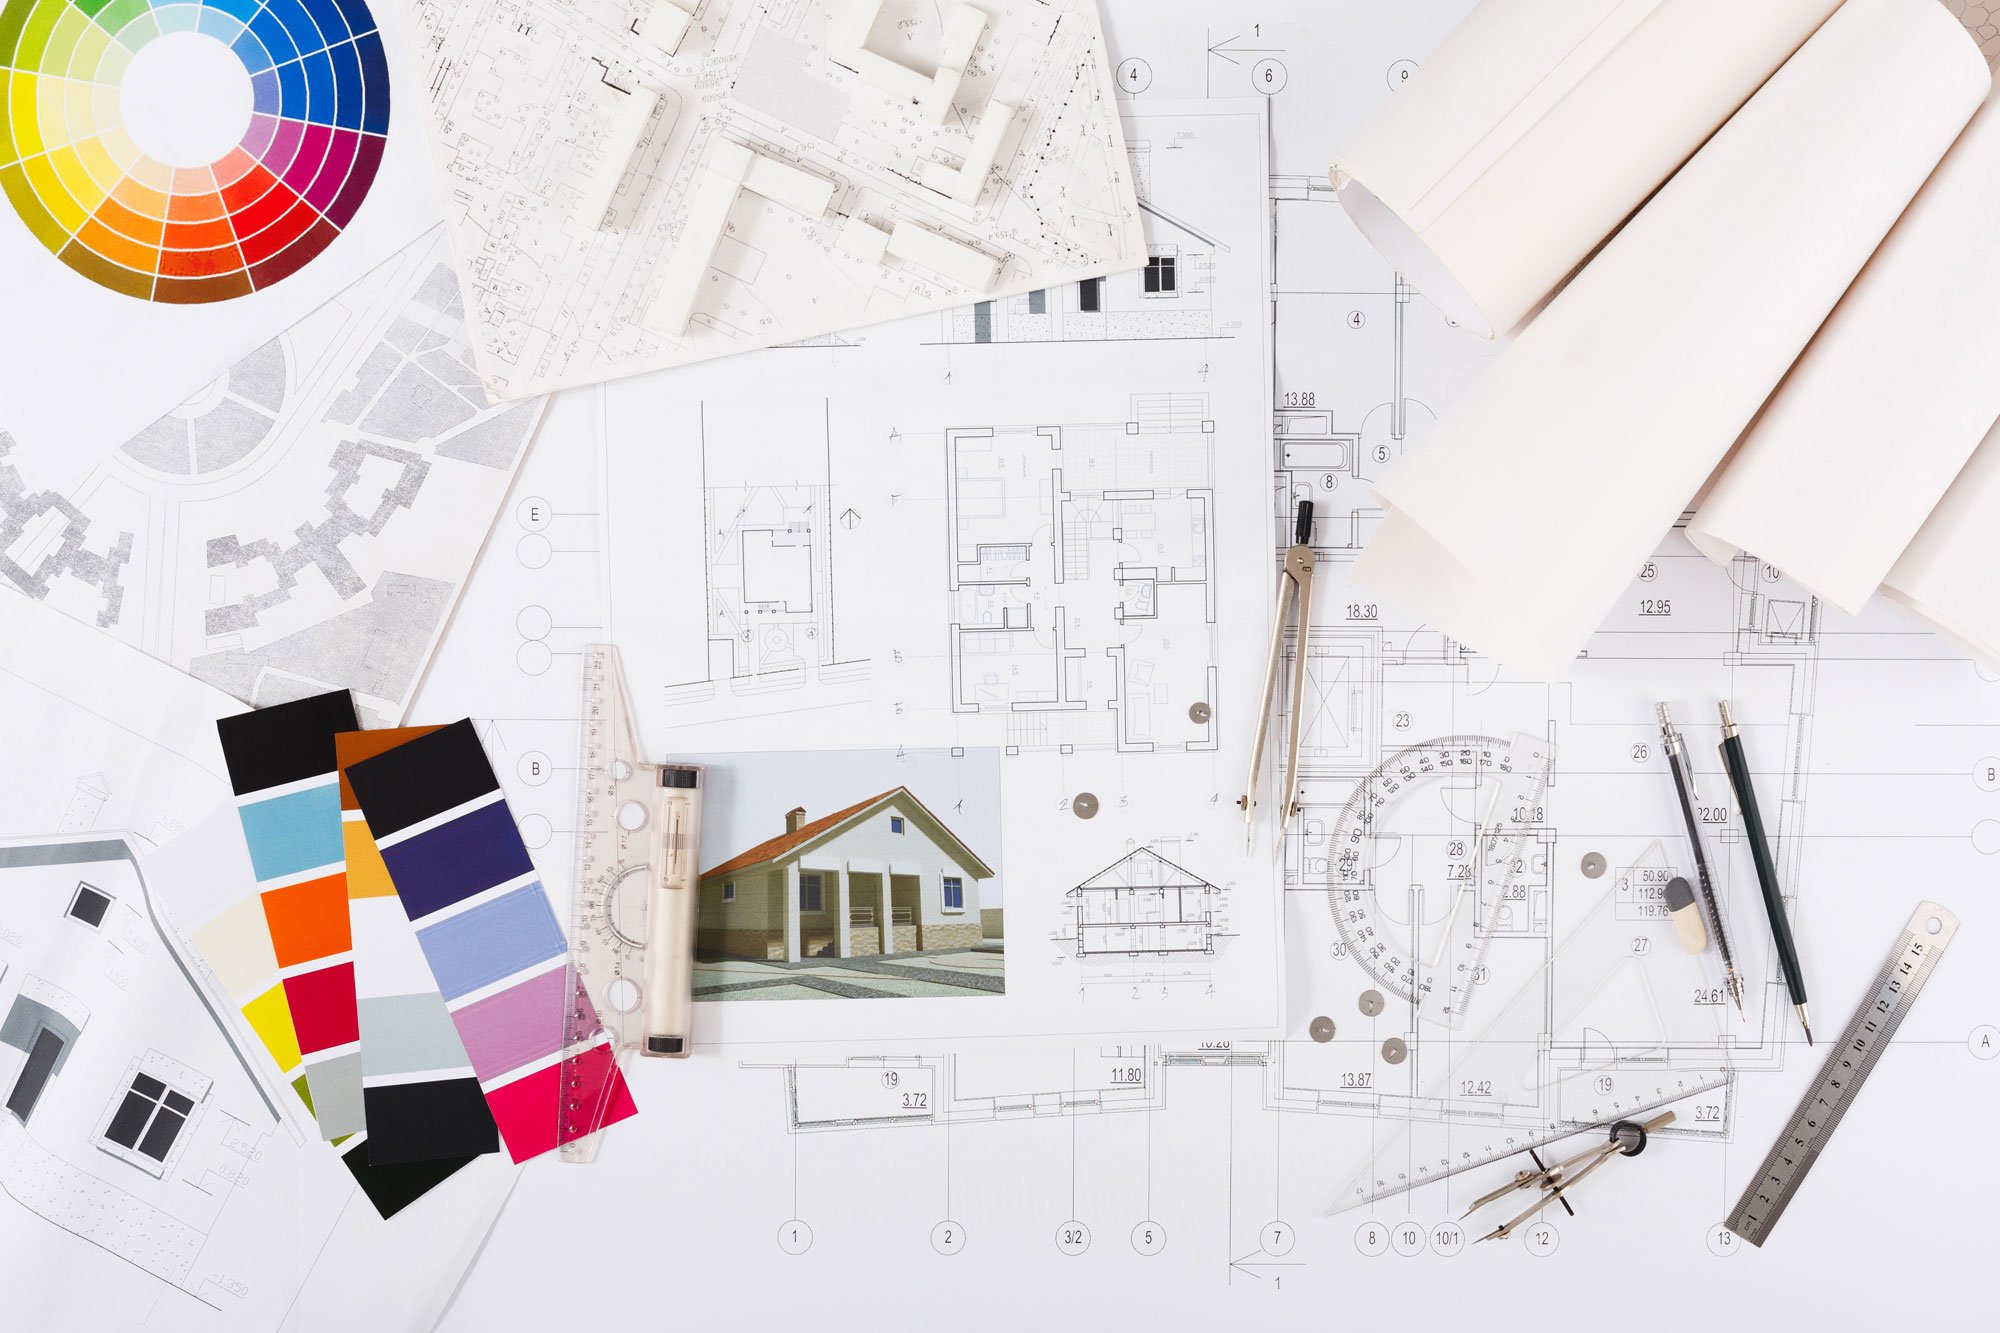
Every successful renovation or extension begins with accurate design, detailed drawings and a solid planning strategy. At Select Casa, we work closely with our trusted architect and structural engineer to provide full design and planning support — ensuring your project is compliant, well-planned, and technically sound before construction begins.
From concept ideas to detailed working drawings, planning applications and building control liaison, we streamline the entire design phase so you can move forward with confidence.
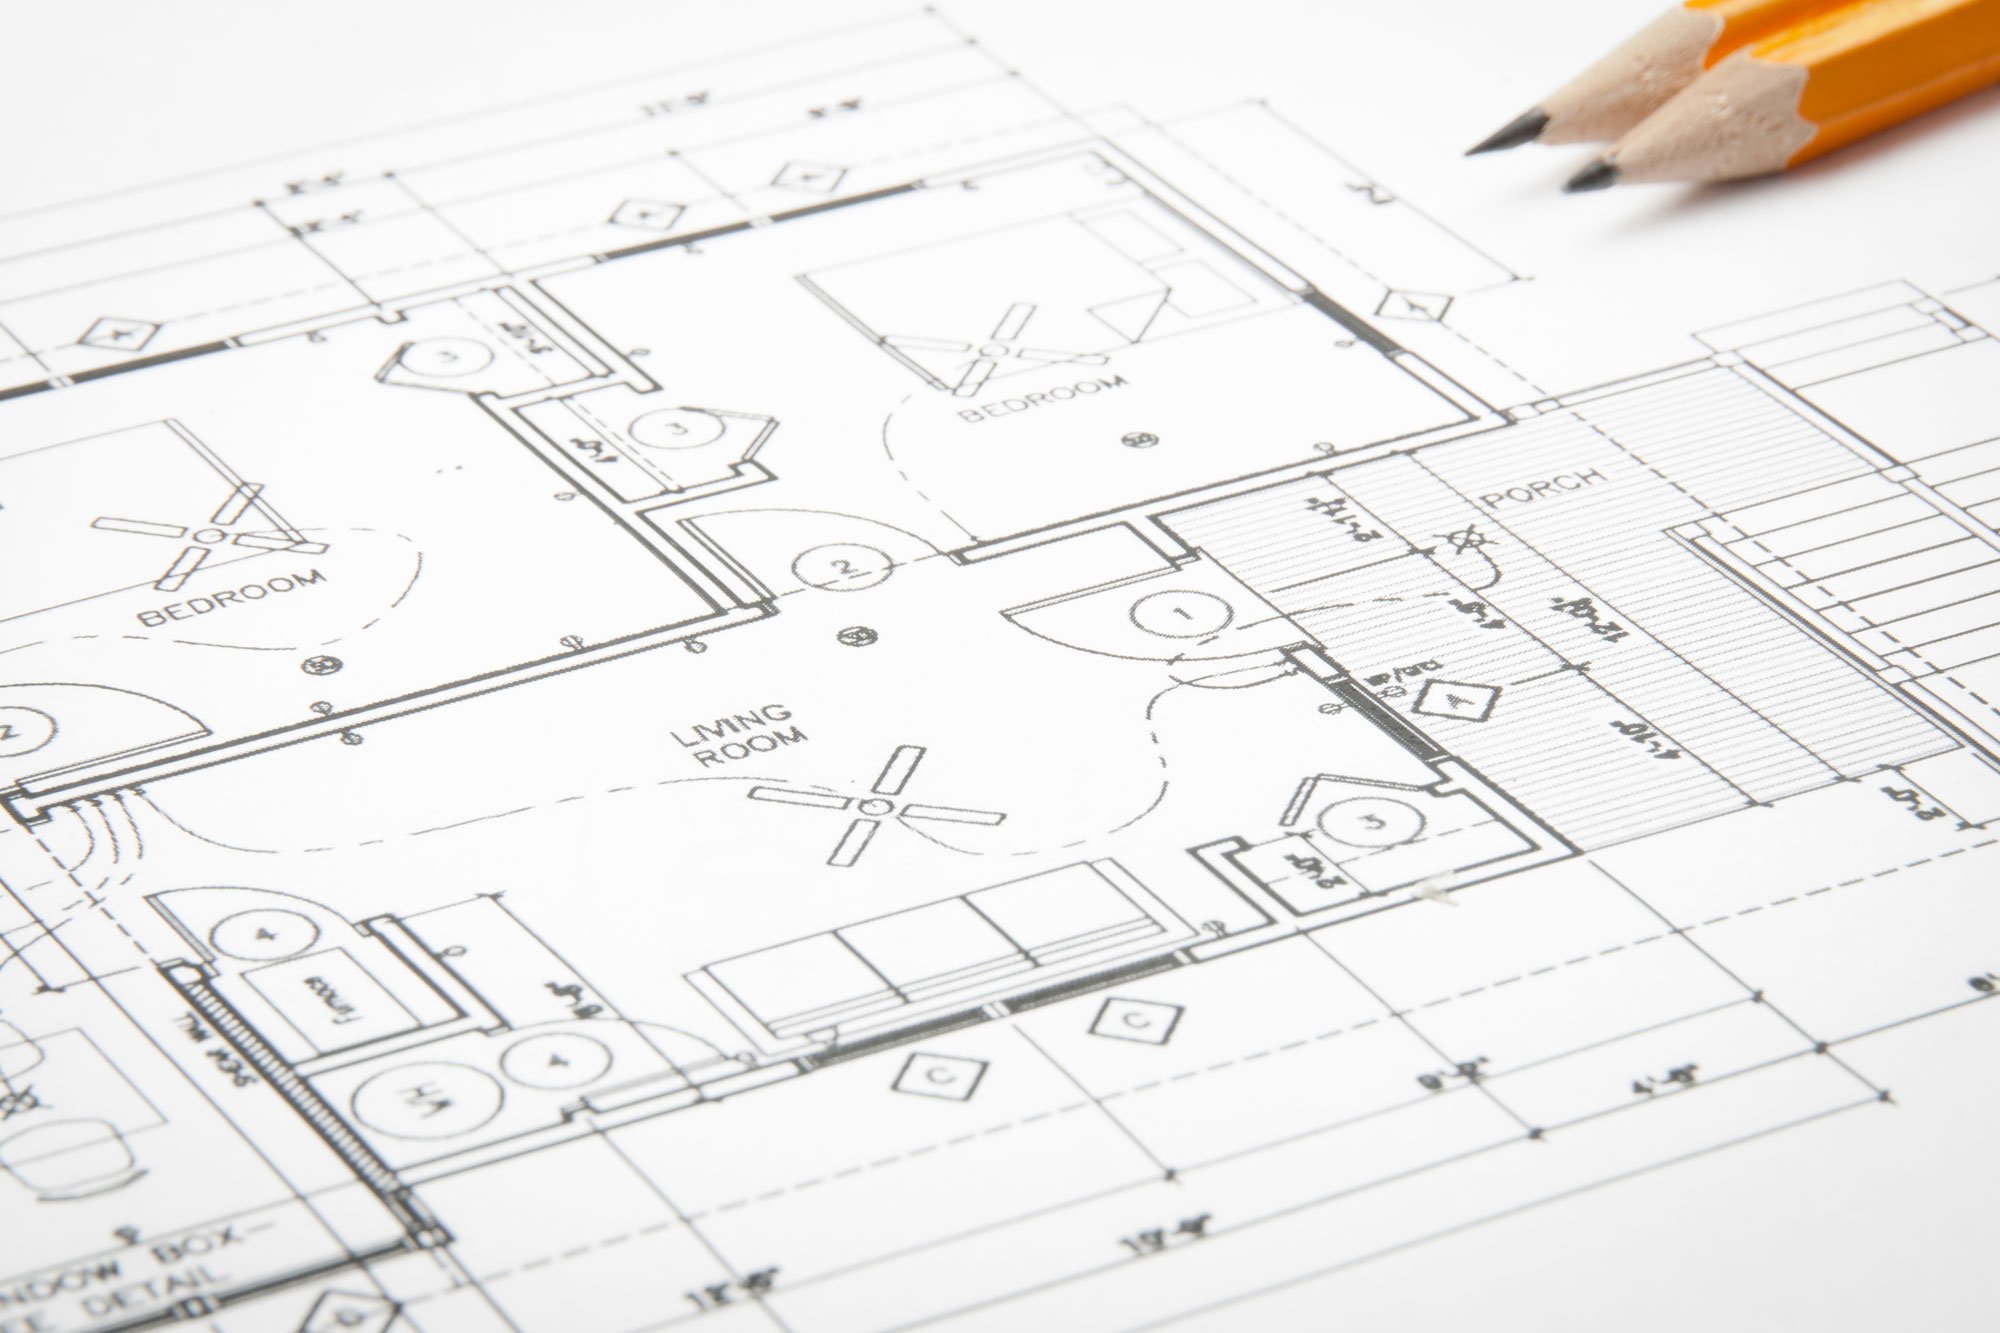
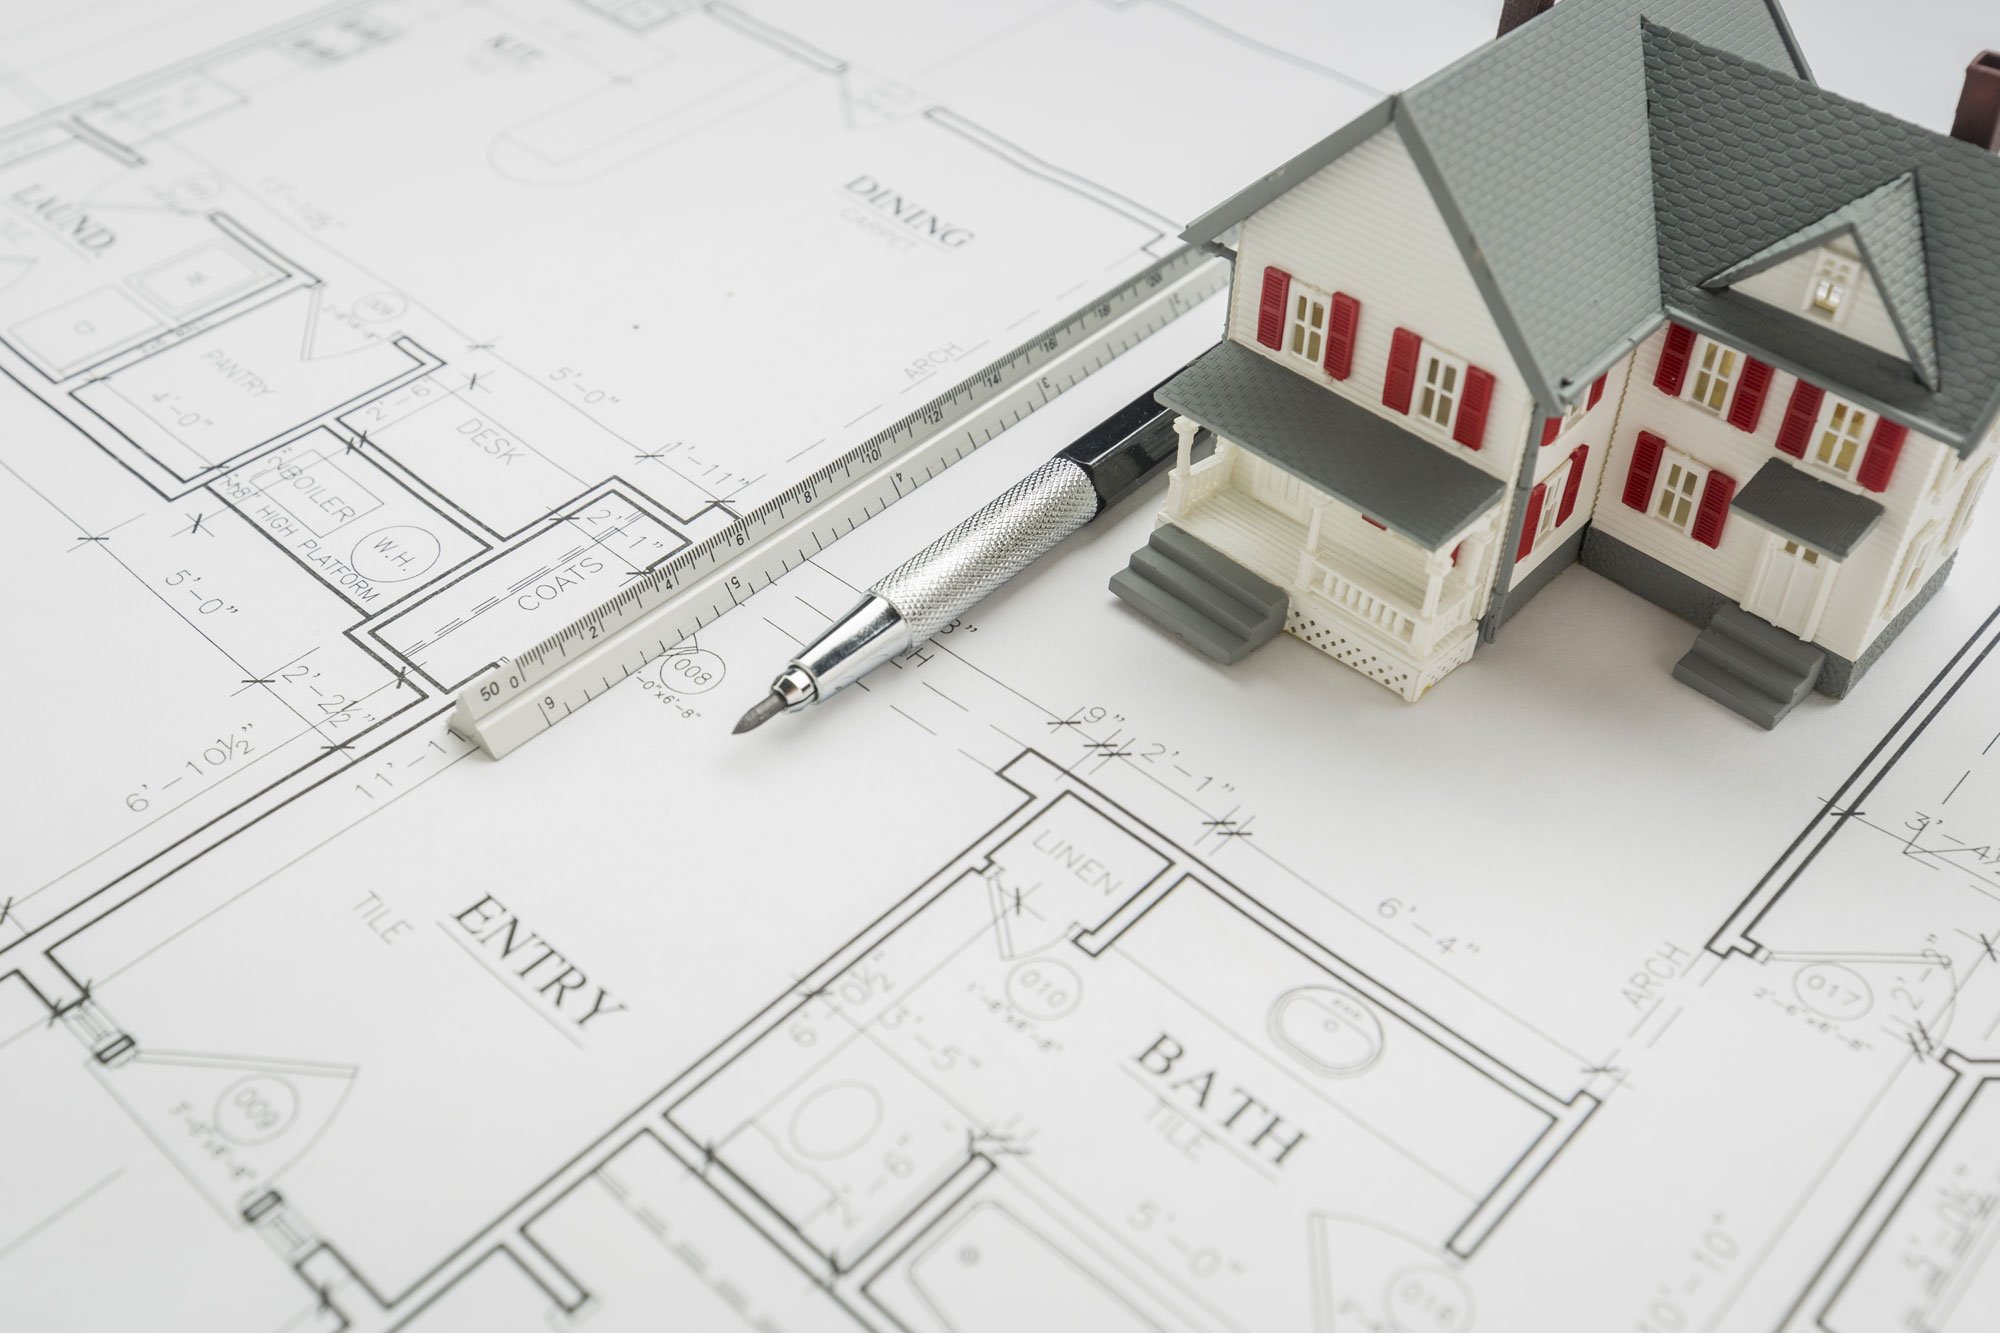
Clear, precise and professionally prepared drawings that form the foundation of your project. Ideal for extensions, conversions and full refurbishments, they capture every detail needed for accurate costing, planning and construction.
We prepare and submit all necessary documents to your local authority, including Design & Access Statements, site plans, elevations and technical notes. Whether your project requires full planning permission or falls under Permitted Development, we’ll guide you through the process.
From initial notice to final sign-off, we coordinate with your local building control officer, book inspections, handle compliance forms, and ensure all works meet UK Building Regulations.
Detailed, construction-ready plans outlining structural requirements, material specifications, dimensions, service positions and finishing details. These drawings ensure the build phase runs smoothly with no ambiguity.
Our structural engineer provides load assessments, RSJ specifications, beam calculations, and measurements required for removing load-bearing walls, creating open-plan spaces or installing steelwork.
Not always. Many projects fall under Permitted Development. We assess your property and guide you on the best route.
Most planning applications take 6–8 weeks, but complex designs or conservation areas may require more time. We manage all communication with the council.
Yes — from initial notices to booking inspections and final completion certificates.
Absolutely. We can collaborate with your architect or provide our own full design service.
Typically: architectural drawings, structural calculations, working drawings, and a detailed specification. We handle all of these for you.
Yes — we design with both function and affordability in mind, ensuring your project remains feasible before it reaches construction.

Why Choose Us
We bridge the gap between design and construction by ensuring all drawings and documents are prepared accurately and aligned with your project’s real-world requirements.
We work with proven professionals who understand residential extensions, conversions and structural alterations in detail.
We ensure your drawings align with your budget and construction goals from the outset.
Your quotation is fully broken down with detailed inclusions, exclusions and material specifications — ensuring clarity before building begins.
Our Process
We have refined our process to make it simple, organised and fully transparent, ensuring your project progresses smoothly from concept to completion.

We understand goals and gather measurements.

Drawings, planning, and structural inputs prepared.

Transparent cost breakdown with full clarity.
Construction, inspections and handover coordinated.
START TODAY
From architectural drawings to the final handover, we coordinate every stage of your project with clarity, organisation and care, ensuring a stress-free experience and results that exceed expectations.
| Cookie | Duration | Description |
|---|---|---|
| cookielawinfo-checkbox-analytics | 11 months | This cookie is set by GDPR Cookie Consent plugin. The cookie is used to store the user consent for the cookies in the category "Analytics". |
| cookielawinfo-checkbox-functional | 11 months | The cookie is set by GDPR cookie consent to record the user consent for the cookies in the category "Functional". |
| cookielawinfo-checkbox-necessary | 11 months | This cookie is set by GDPR Cookie Consent plugin. The cookies is used to store the user consent for the cookies in the category "Necessary". |
| cookielawinfo-checkbox-others | 11 months | This cookie is set by GDPR Cookie Consent plugin. The cookie is used to store the user consent for the cookies in the category "Other. |
| cookielawinfo-checkbox-performance | 11 months | This cookie is set by GDPR Cookie Consent plugin. The cookie is used to store the user consent for the cookies in the category "Performance". |
| viewed_cookie_policy | 11 months | The cookie is set by the GDPR Cookie Consent plugin and is used to store whether or not user has consented to the use of cookies. It does not store any personal data. |